Marie Way
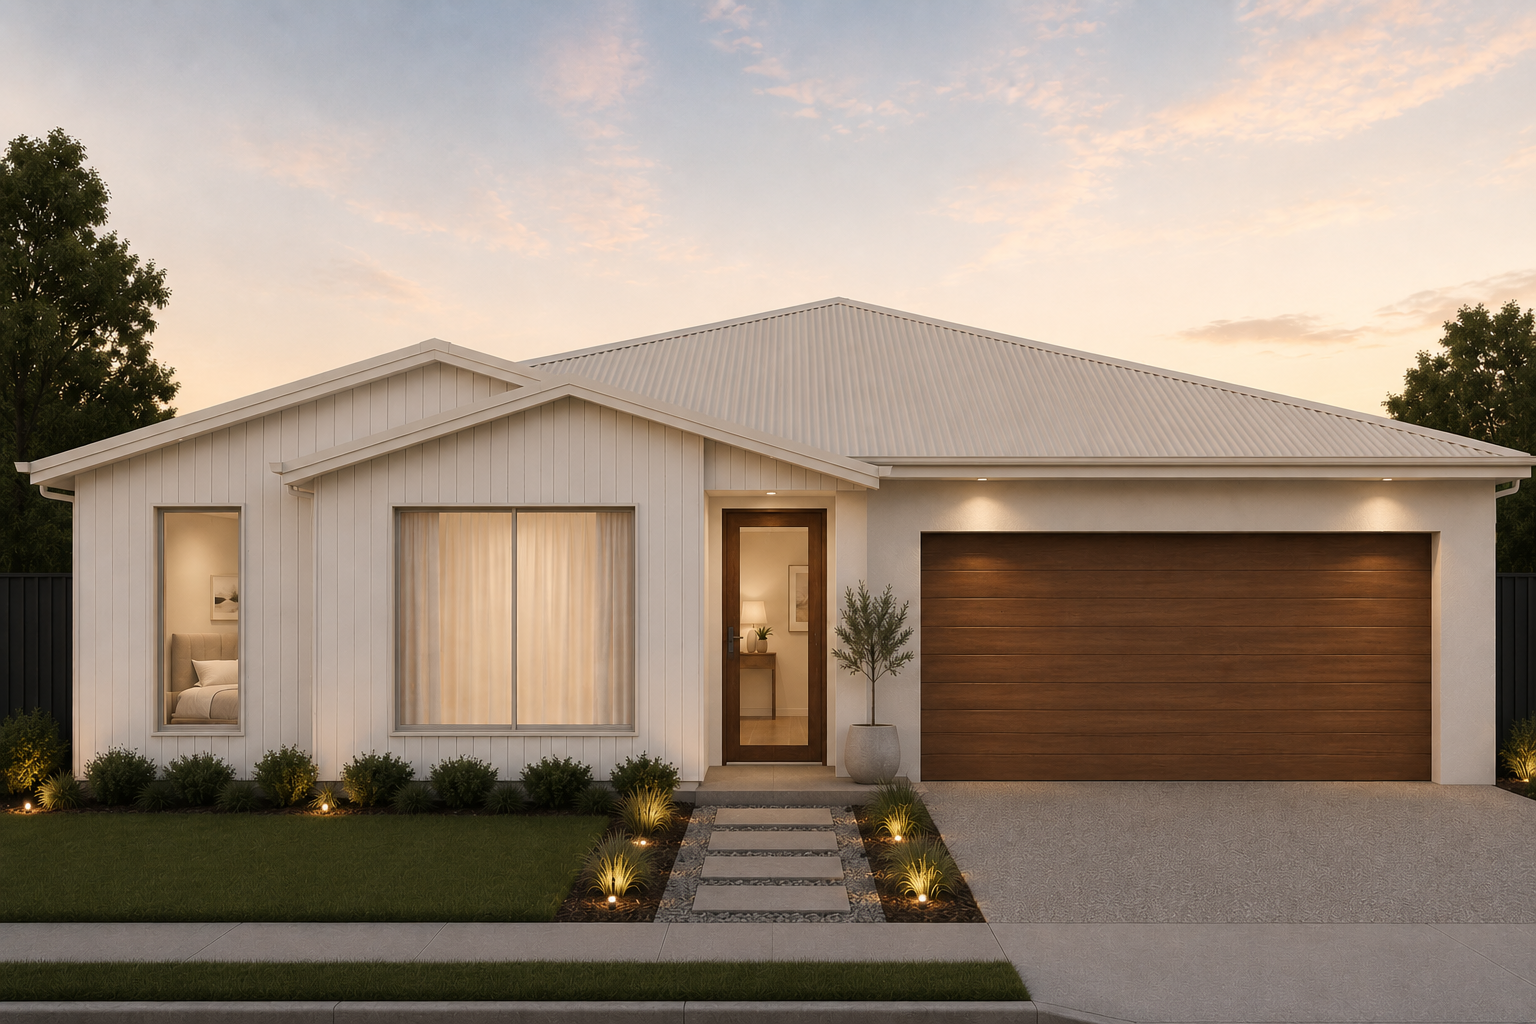
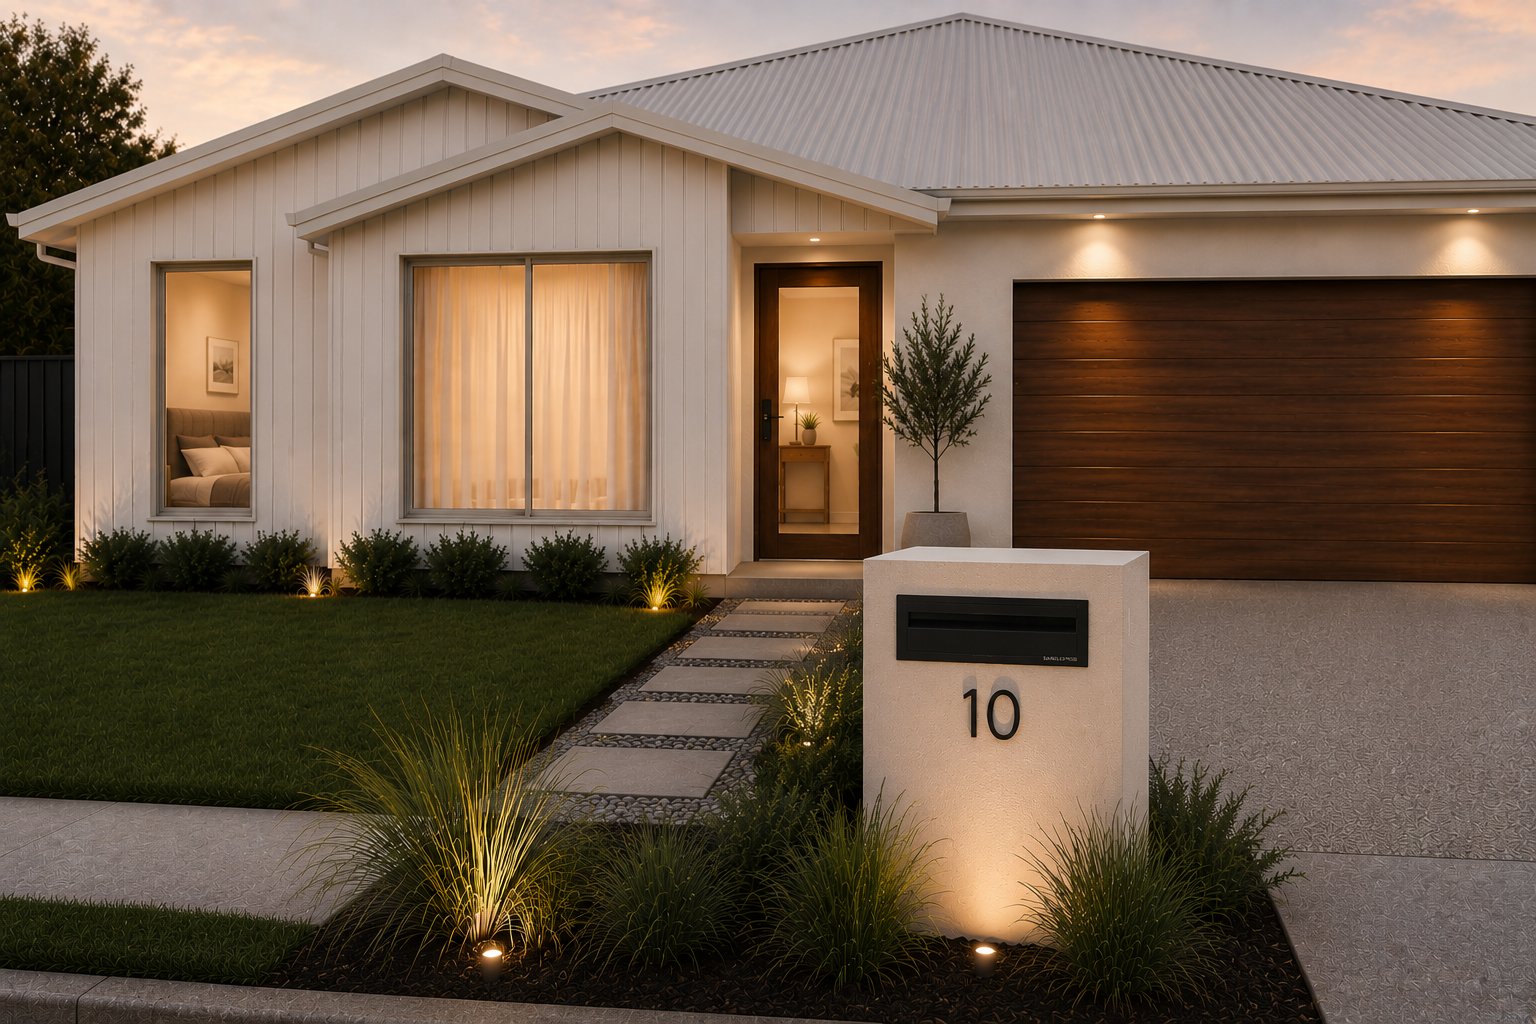
Image is ai generated impressionMarie Way
Commencing construction this month, this warm contemporary home on Marie Way in the new Highfields Estate, in Temora, NSW will bring together clean architectural form with rich, natural materiality. A design built for everyday family life.
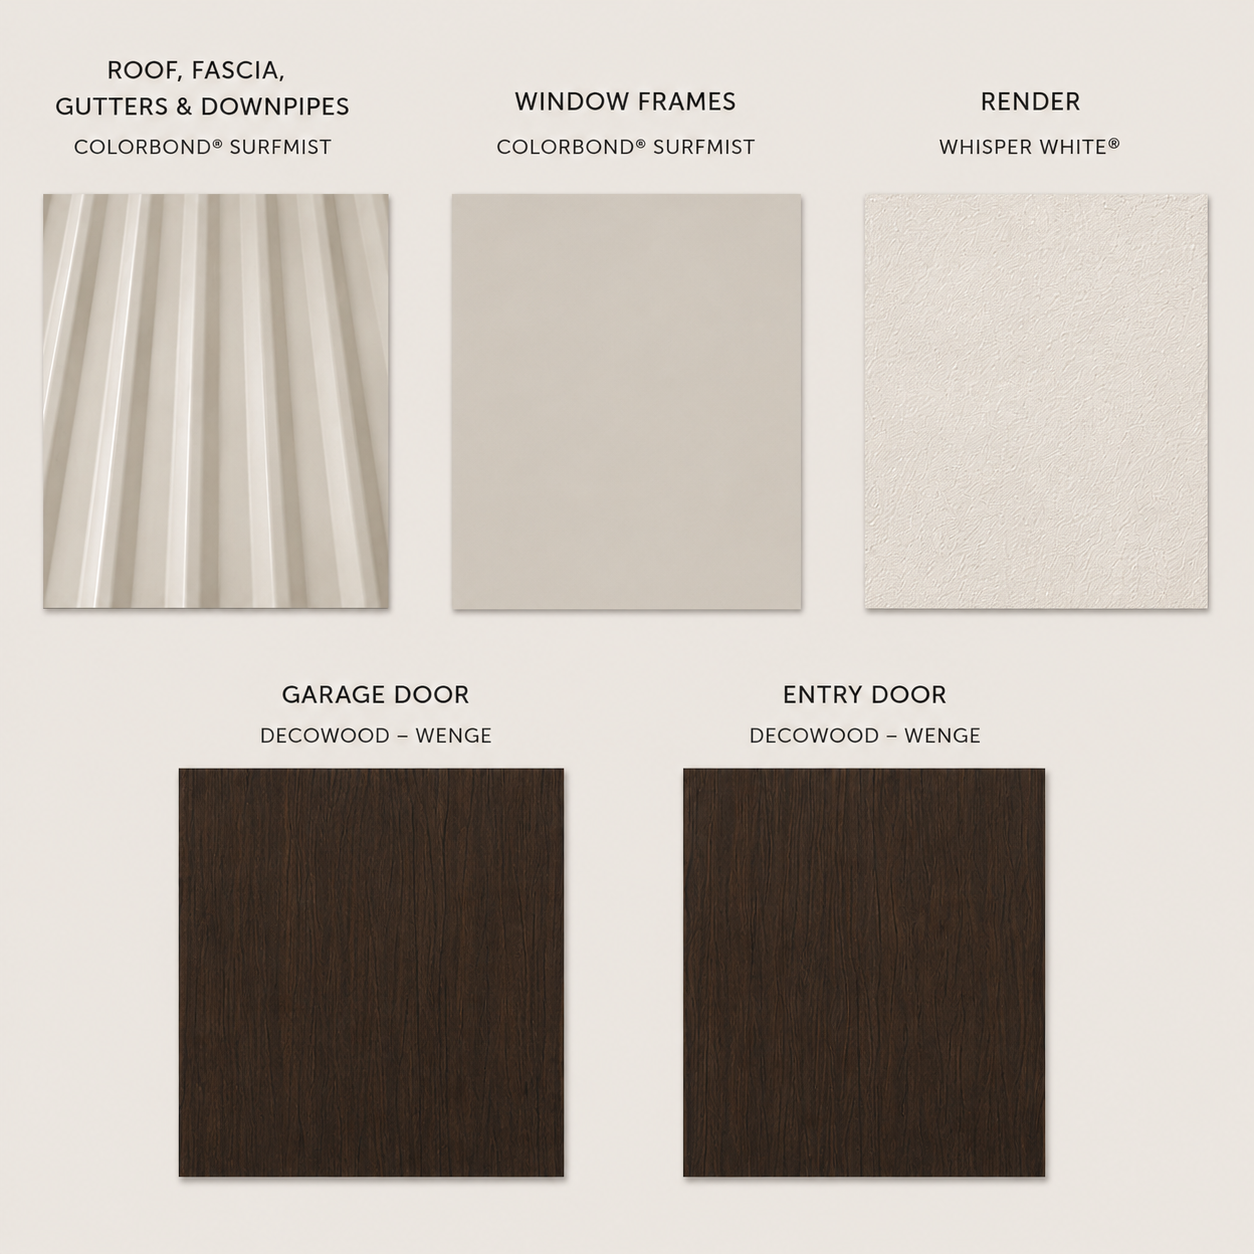
Designed and built by Kibild, a Temora-based custom home builder servicing the Riverina region, this 4-bedroom, 2-bathroom home will sit on a generous 900m² block, offering plenty of room for a growing family. Weatherboard cladding and a classic gable roofline will give the home a timeless street presence, while warm timber accents throughout, from the entry door to the garage, will bring a natural, welcoming feel from the moment you arrive.
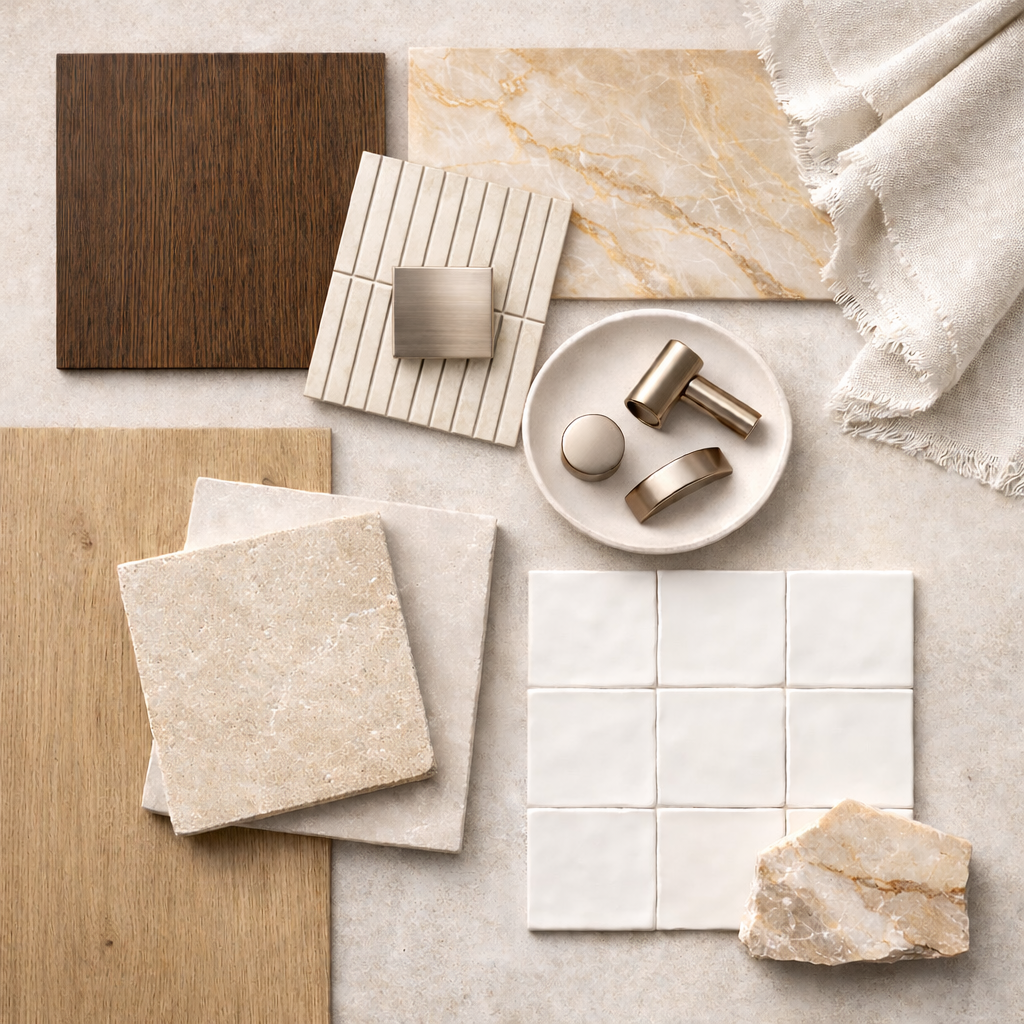
Inside, the home has been designed around a light-filled, functional layout built for family flow. The kitchen will be a standout, anchored by a full-length stone island bench and finished with warm timber cabinetry, a travertine-inspired splashback, and brushed silver hardware. A space made for gathering as much as cooking. Considered material choices continue throughout, layering timber, stone, and soft neutral tones to create a home that will feel grounded, cohesive, and built to last.
This home is now available for sale, with Expressions of Interest welcome. Get in touch to secure this Marie Way home ahead of the crowd and be part of its journey from the ground up.
Built to Last
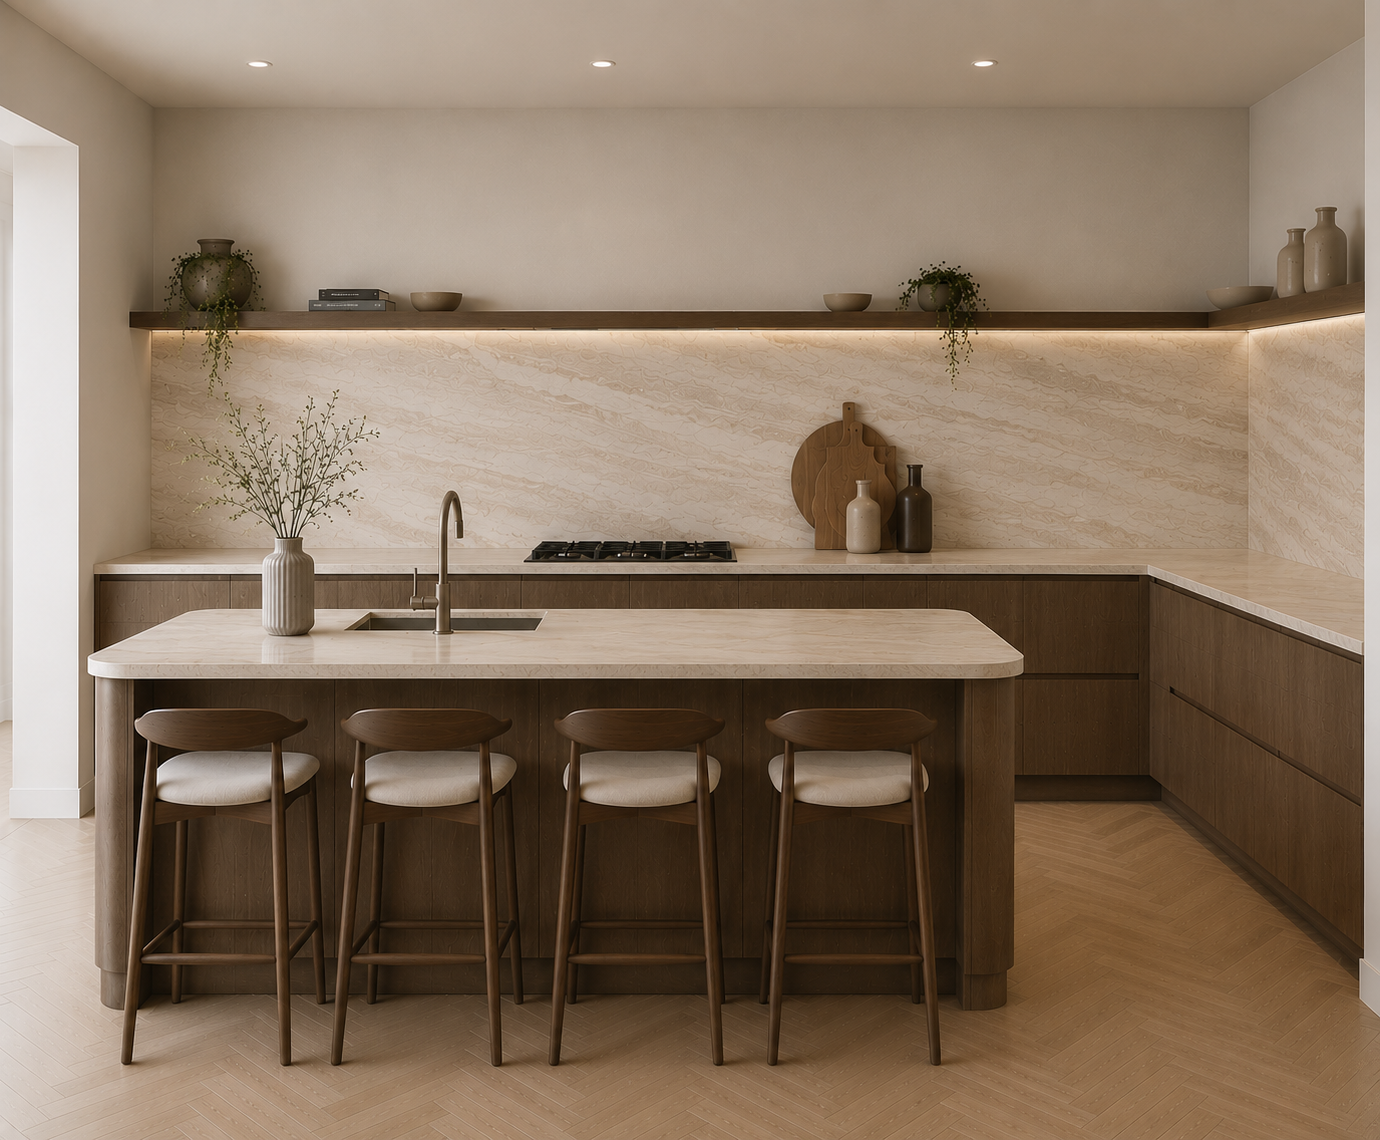
Ai generated impression of kitchen